<-- style PDP --> 48 Knightswood Boulevard, Guelph - Detached for sale for $749,000
  • sold

48 Knightswood Boulevard

Guelph, Ontario, N1E 3W5 - Riverside Park

$749,000$000000

  • Neighbourhood

    Riverside Park

  • Major Intersection

    Speedvale and Stevenson

  • Listed Since: 180 day(s)

  • Last update: 141 day(s) ago

Overview

  • Property Type

    Detached, Bungalow

  • Bedrooms

    3 + 1

  • Bathrooms

    2

  • Basement

    Full + Finished

  • Kitchen

    1

  • Total Parking

    3

  • Lot Size

    50x115 (Feet)

  • Taxes

    $4,446.84 (2026)

  • Type

    Freehold

Property Description

Property description for 48 Knightswood Boulevard, Guelph

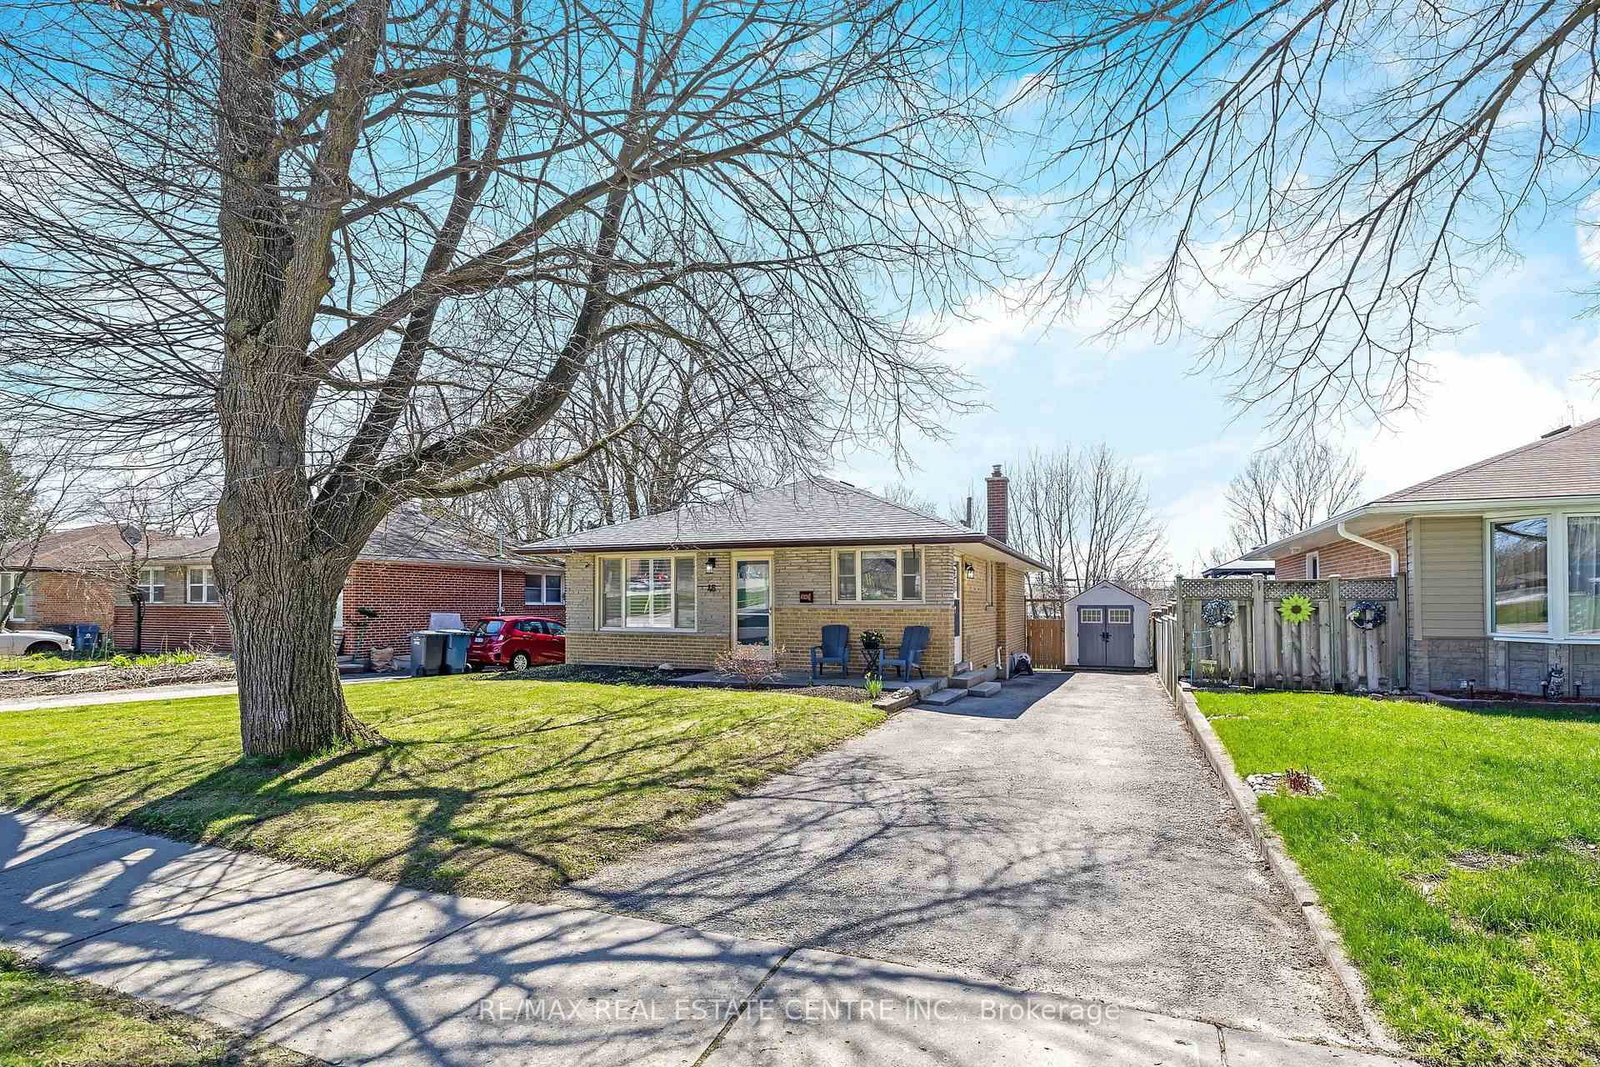
WELCOME all FIRST-TIME HOMEBUYERS, INVESTORS and DOWN-SIZERS! This charming 3+1 bedroom ALL-BRICK BUNGALOW in Guelph's family-friendly Riverside Park neighbourhood is ready and waiting for you! Take in the pretty curb appeal as you approach the home. It features a bright and spacious EAT-IN KITCHEN with new high-end stainless steel appliances, a large family room with stylish feature wall and over-sized picture window to let the natural light in, three bedrooms and a full 4-pc family bathroom. The finished lower level boasts large above-grade windows, an over-sized 3-pc bathroom with glass shower, FOURTH BEDROOM, recreation room with electric fireplace and stylish barn doors, and a recently renovated laundry room. The generous rear yard is surrounded by mature trees and features an over-sized deck with a pretty gazebo to BBQ, entertain or simply relax - and the yard is the perfect space to let the kids play. Additional features include: new high-end stainless steel appliances - washer & dryer (2024), fridge (2024), stove and dishwasher (2023); laundry room (2024), basement freshly painted in calm soothing tones (2025), gutter guards (2022), living room blinds (2023), roof (2019), forced air gas furnace (2019), smart color changing pot lights in soffits (2019), new flooring throughout (2020), new basement windows (2020), back deck (2021), new shed and gazebo (2021) and a private driveway that can accommodate PARKING for 3 - 4 VEHICLES. Ideally located close to all amenities: public transit, schools (Public, Catholic, French and Christian schools), daycare, shops, golf, grocery, Timmys, LCBO, bank, restaurants are ALL nearby. This lovely home is move-in ready and waiting for you ... THIS IS THE ONE! *Floor Plans in photos

Listed by RE/MAX REAL ESTATE CENTRE INC.

  • MLS #

    X13035690

  • Sq. Ft

    700-1100

  • Sq. Ft. Source

    MLS

  • Lot Irregularities

    n/a

  • Year Built

    Available Upon Request

  • Pool

    None

  • Drive

    Pvt Double

  • Garage

    None

  • Total Parking

    3

  • Family Room

    Y

  • Den

    Y

  • Exterior

    Brick

  • Fireplace

    Y

  • Roof

    Asphalt Shingle

  • Foundation

    Concrete Block

  • Elevator

    n/a

  • Water View

    n/a

  • Laundry Level

    Lower

  • Heat

    Forced Air

  • A/C

    Central Air

  • Water

    Municipal

  • Water Supply

    n/a

  • Sewers

    Sewers

  • Central Vac

    N

  • Living

    3.95 x 4.19 ft Main level

  • Br

    3.17 x 2.99 ft Main level

  • Br

    3.95 x 2.9 ft Main level

  • Br

    3.95 x 2.62 ft Main level

  • Kitchen

    4.94 x 3.11 ft Main level

  • Bathroom

    2.39 x 1.59 ft Main level

    4 Pc Bath

  • Bathroom

    2.99 x 2.9 ft Bsmt level

    3 Pc Bath

  • Laundry

    3.98 x 3.76 ft Bsmt level

  • Utility

    2.56 x 1.76 ft Bsmt level

  • Rec

    9.8 x 3.53 ft Bsmt level

  • Br

    3.98 x 2.36 ft Bsmt level

Thinking of Selling?

Find Out Your Home’s Value in Today’s Market!

No Email or Signup is required to view your home estimate.

estimate your home value

Contact Manoj Kukreja

Sales Representative,
Century 21 People’s Choice Realty Inc.,
Brokerage
(647) 576 - 2100

Manoj profile avatar

Estimated price

Date
Price
Change
2026-04-23
$784,733
0.00%

Mortgage Calculator

This data is for informational purposes only.

Mortgage Payment per month

Principal Amount

Interest

Total Payable

Amortization

Amortization

Closing Cost Calculator

This data is for informational purposes only.

Closing Cost Total for this property

Total Cash flow for purchasing this property

Down Payment(%)*
Additional information

Provincial Land Transfer Tax

Ontario Land Transfer Tax Rebate

Toronto Land Transfer Tax

Toronto Land Transfer Tax Rebate

PST on CMHC Insurance Premium

Lawyer Fees

$2,825

Government Registration Fee's

$164

Title Insurance

Closing Cost Total

Total Cash flow for purchasing this property

Provincial Land Transfer Tax

Ontario Land Transfer Tax Rebate

Toronto Land Transfer Tax

Toronto Land Transfer Tax Rebate

PST on CMHC Insurance Premium

Lawyer Fees

$2,825

Government Registarion Fee's

$164

Title Insurance

Down Payment(%)*

* A down payment of less than 20% is permitted only for first-time home buyers purchasing their principal residence. The minimum down payment required is 5% for the portion of the purchase price up to $500,000, and 10% for the portion between $500,000 and $1,500,000. For properties priced over $1,500,000, a minimum down payment of 20% is required.

Thinking of Selling?

Find Out Your Home’s Value in Today’s Market!

No Email or Signup is required to view your home estimate.

estimate your home value

Contact Manoj Kukreja

Sales Representative, Century 21 People’s Choice Realty Inc., Brokerage
(647) 576 - 2100

Manoj profile avatar

Recent Sold Listings in Riverside Park, Guelph

Popular Cities